Save
Ask
Tour
Hide
Share
$2,395,000
2 Days On Site

1432 Bingle Road
Houston, TX 77055

For Sale|Single Family Residence|Active
4
Beds
6
Total Baths
5
Full Baths
1
Partial Bath
4,930
SqFt
$486
/SqFt
2023
Built
Subdivision:
Spring Valley
County:
Harris

Due to the health concerns created by Coronavirus we are offering personal 1-1 online video walkthough tours where possible.
1432 Bingle Road1432 Bingle Road1432 Bingle Road1432 Bingle Road
Save
Ask
Tour
Hide
Share

Mortgage Calculator

Monthly Payment (Est.)

$10,927
Calculator powered by Showcase IDX, a Constellation1 Company. Copyright ©2026 Information is deemed reliable but not guaranteed.

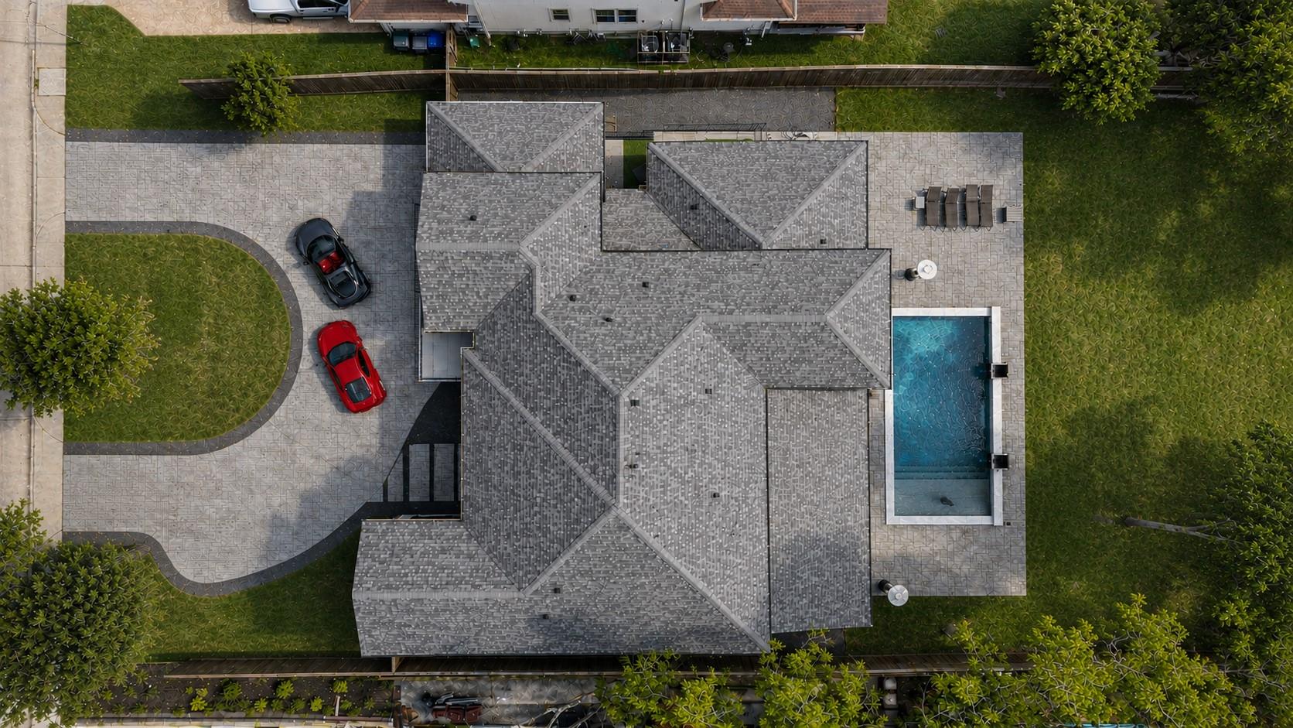
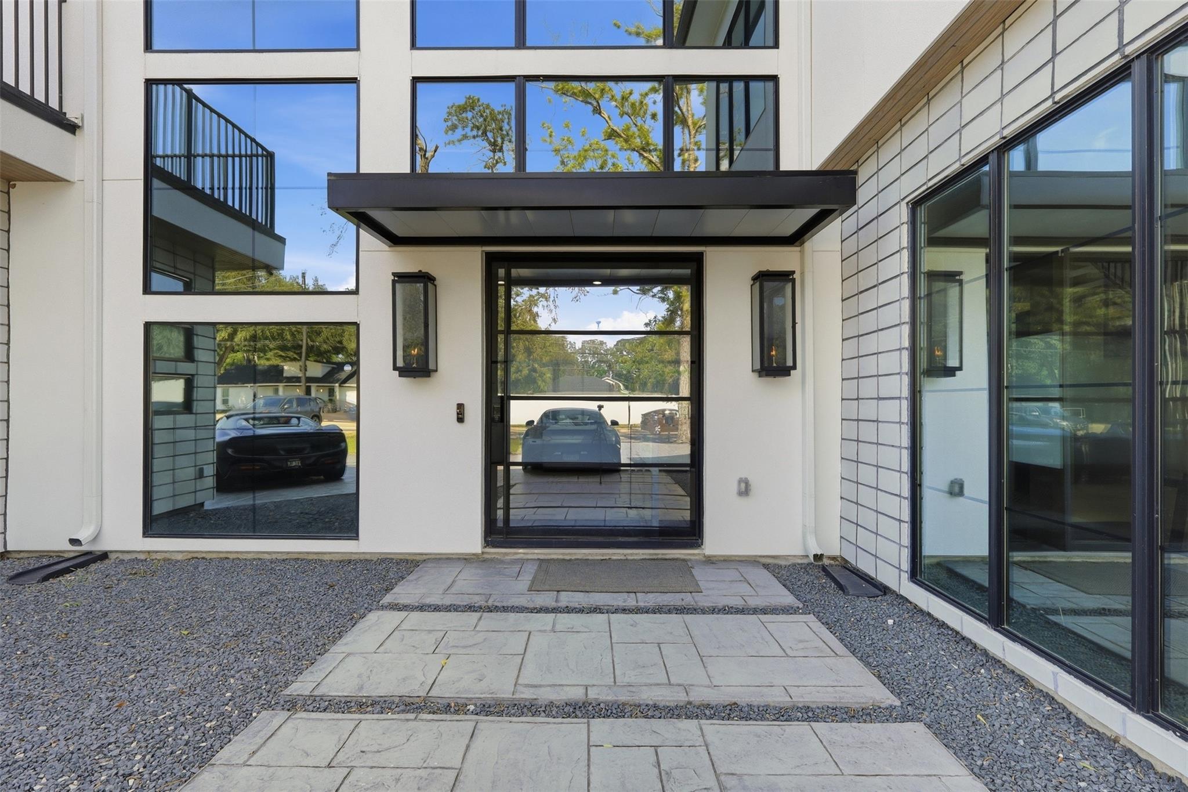
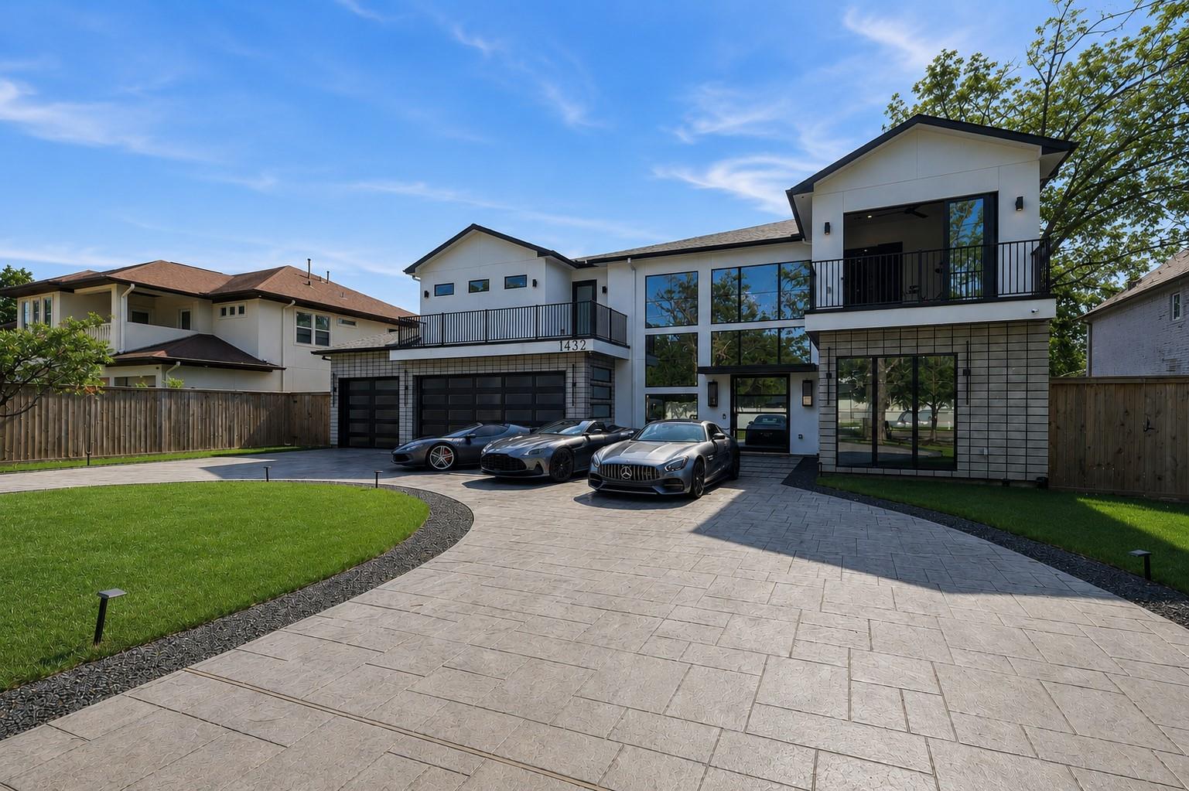
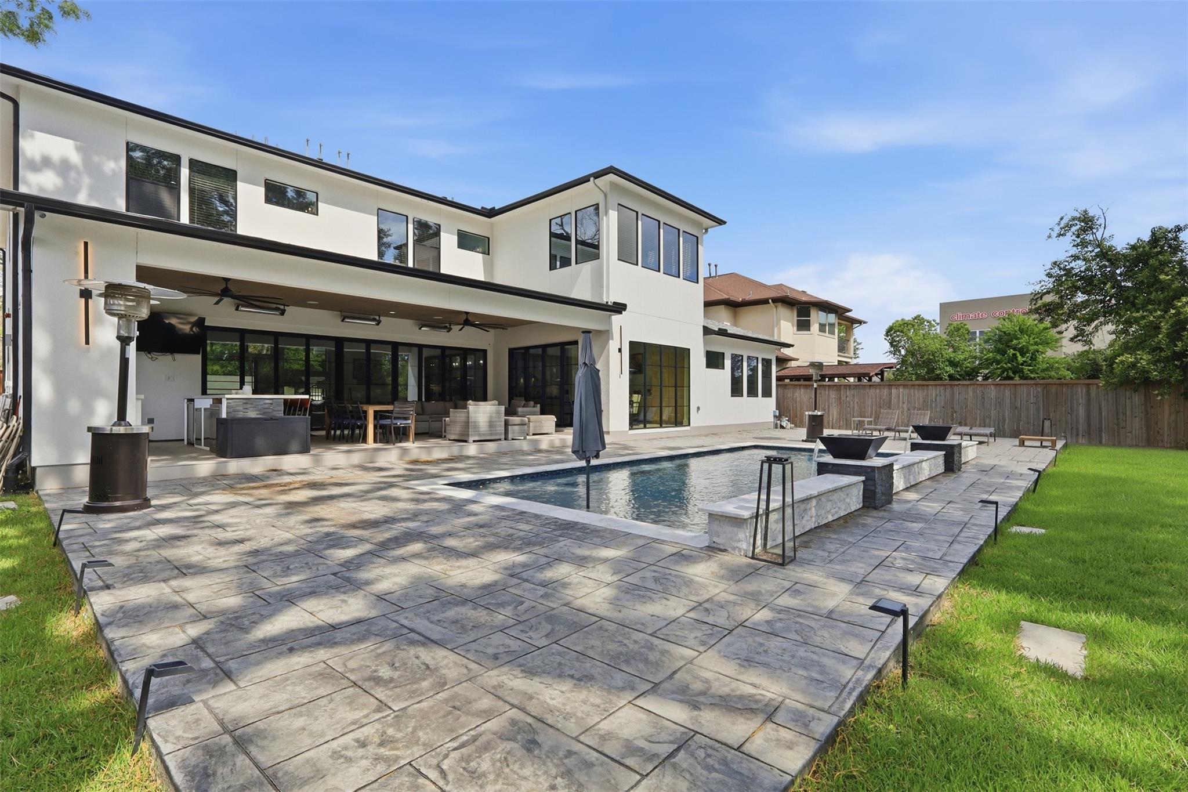
Rare modern-construction on a double-sized, nearly half-acre lot in Memorial Villages! This 4-bed, 5.5-bath showpiece pairs modern design w/ elite construction: 10-ft ceilings on both floors, smooth-wall finish, & full wood cabinetry throughout. A glass pivot entry opens to a light-filled great room w/ linear fireplace, floating staircase, & soaring walls of windows that slide open to connect the living space w/ the backyard. The chef's kitchen impresses w/ waterfall quartz island, designer pendants, & a chilled wine room. Upstairs, the luxe primary retreat boasts a spa bathroom w/ double showers, dual vanities, dual water closets, & private balconies. Dedicated gym/flex room plus a unique dog room w/ its own shower. Resort outdoor living w/ a heated pool, stamped-concrete patio, full outdoor kitchen, & surround sound. Premium systems throughout: whole-home generator, camera system, panic room, & water softener. Oversized 3-car garage w/ 4-post lift. Luxury living at its finest!

Save
Ask
Tour
Hide
Share
Listing Snapshot
Price 
$2,395,000
Days On Site 
2 Days
Bedrooms 
4
Inside Area (SqFt) 
4,930 sqft
Total Baths 
6
Full Baths 
5
Partial Baths 
1
Lot Size 
0.47 Acres
Year Built 
2023
MLS® Number 
69717471
Status 
Active
Property Tax 
$39,860
HOA/Condo/Coop Fees 
N/A
Sq Ft Source 
N/A
Friends & Family
Recent Activity
2 hours agoListing updated with changes from the MLS®
3 days agoListing first seen on site
General Features
Acres 
0.47
Attached Garage 
Yes
Disclosures 
Sellers Disclosure
Foundation 
Slab
Garage 
Yes
Garage Spaces 
4
Green Energy Efficient 
ThermostatHVAC
Parking 
AttachedOversizedGarage Door OpenerCircular DrivewayElectric Vehicle Charging Station(s)
Parking Spaces 
4
Property Sub Type 
Single Family Residence
Sewer 
Public Sewer
SqFt Total 
4930
Style 
Contemporary/ModernTraditional
Water Source 
Public
Interior Features
Appliances 
Water HeaterDisposalWater SoftenerWine RefrigeratorGas OvenMicrowaveGas CooktopGas RangeIndoor GrillDishwasherInstant Hot Water
Cooling 
Ceiling Fan(s)Electric
Fireplace 
Yes
Fireplace Features 
Electric
Fireplaces 
1
Flooring 
TileWood
Heating 
Natural GasHot Water
Interior 
High CeilingsWired for SoundWalk-In Closet(s)Breakfast BarKitchen IslandPantryEntrance FoyerSmart Thermostat
Laundry Features 
Electric Dryer HookupGas Dryer HookupWasher Hookup
Window Features 
Low Emissivity Windows
Save
Ask
Tour
Hide
Share
Exterior Features
Construction Details 
Stucco
Exterior 
BalconyOutdoor Kitchen
Fencing 
Back Yard
Lot Features 
Subdivided
Patio And Porch 
CoveredPatio
Pool Features 
In Ground
Private Pool 
Yes
Roof 
Composition
Windows/Doors 
Low Emissivity Windows
Community Features
Financing Terms Available 
CashConventionalVA Loan
MLS Area 
24
School District 
49 - Spring Branch
Schools
School District
49 - Spring Branch
Elementary School
Valley Oaks Elementary School
Middle School
Spring Branch Middle School (Spring Branch)
High School
Memorial High School (Spring Branch)
Listing courtesy of MODUS Real Estate saher@modusrealestate.com

IDX information is provided exclusively for consumers’ personal, non-commercial use. It may not be used for any purpose other than to identify prospective properties consumers may be interested in purchasing. This data is deemed reliable but is not guaranteed accurate by the MLS.

Data provided by HAR.com © 2026. All information provided should be independently verified.

Neighborhood & Commute
Source: Walkscore
Disclosure: Community information and market data powered by Constellation Data Labs. Information is deemed reliable but not guaranteed.
Save
Ask
Tour
Hide
Share